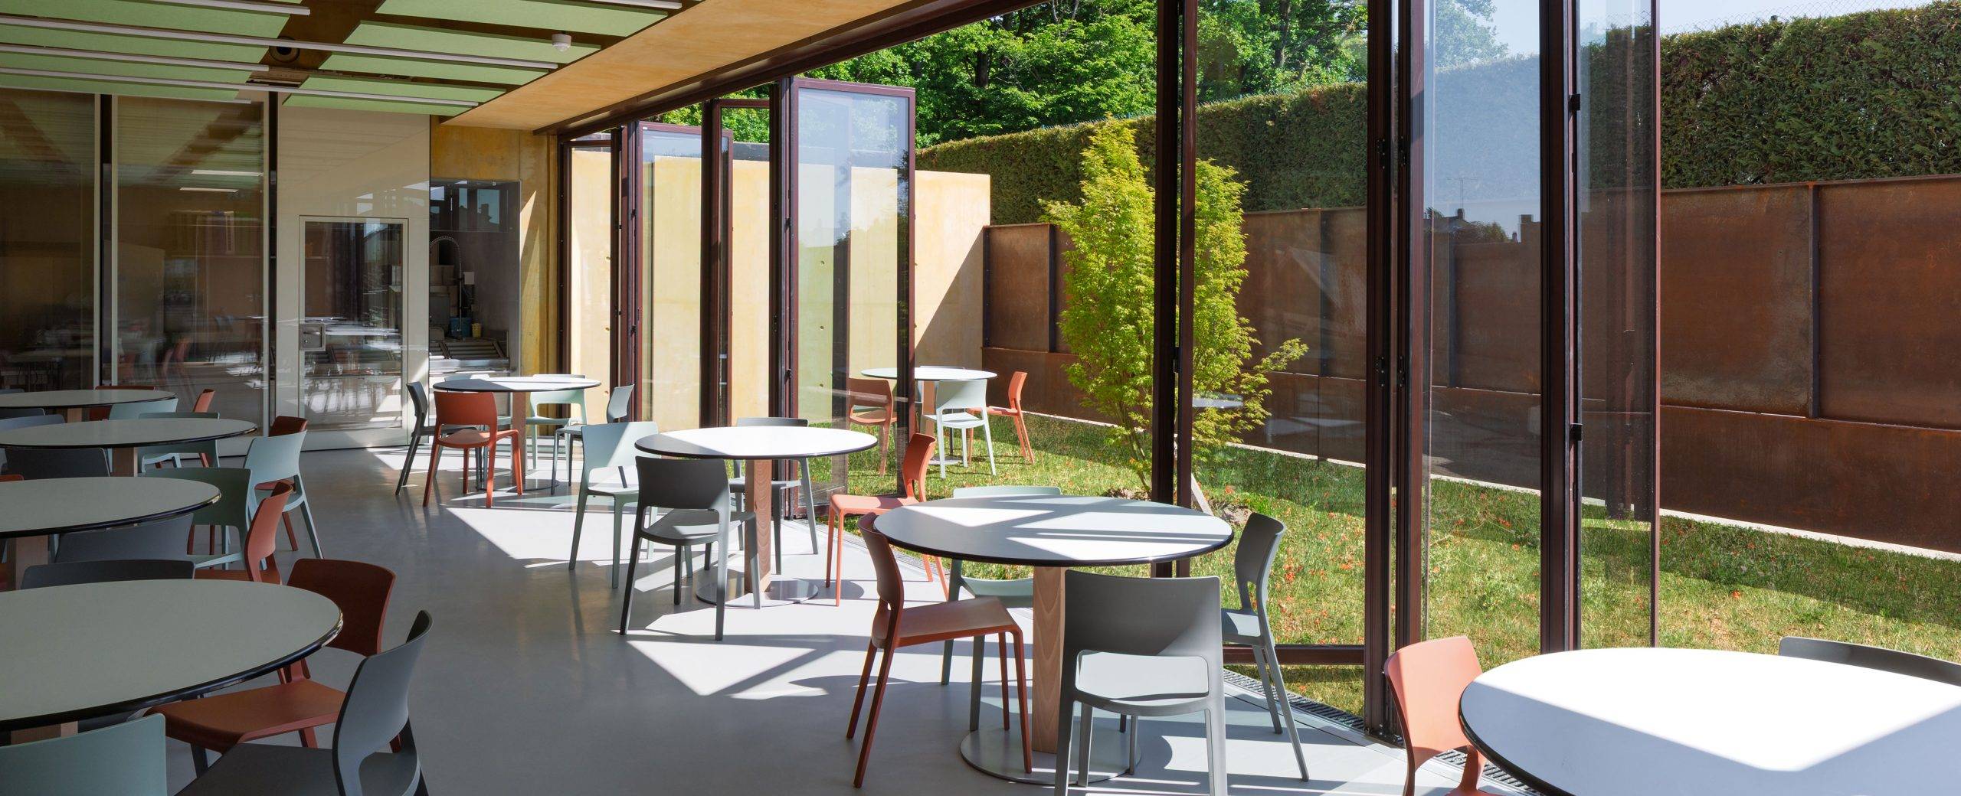
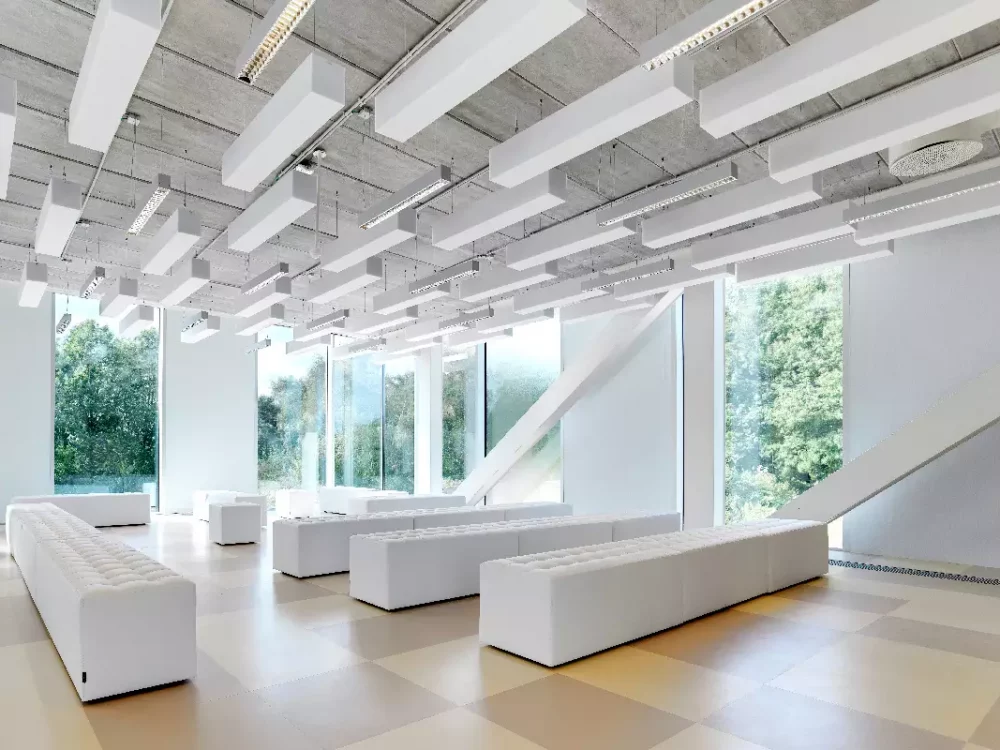
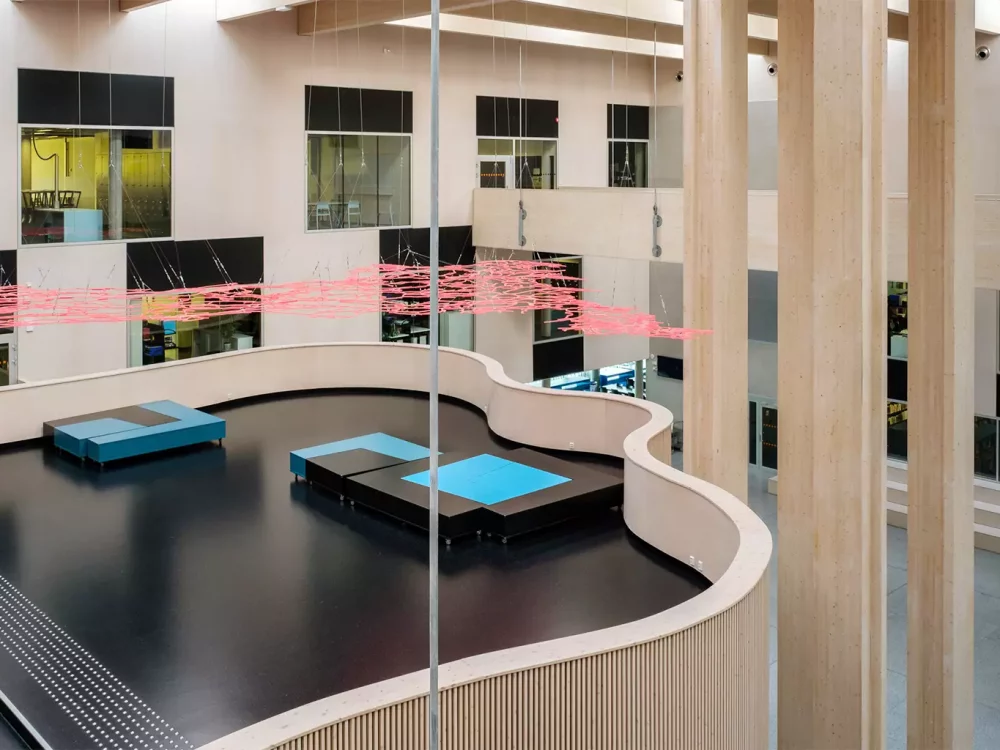
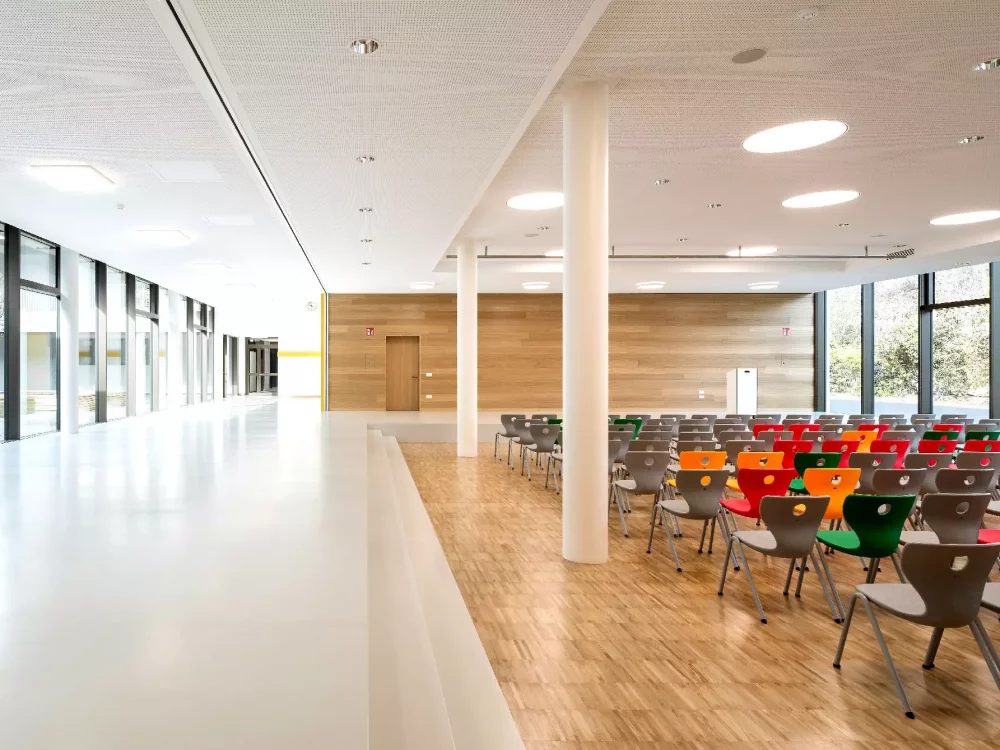
Groupe Scolaire Clairbois is a public educational complex located in the La Clairière neighborhood of Rambouillet, France. It comprises both a nursery school and an elementary school, serving roughly 200 primary students. The entire complex has undergone major modernization, culminating in the inauguration of the new Espace Clairbois in May 2025. This eco-responsible upgrade introduced high-performance energetic facilities, a 1,500 m² green roof, two extracurricular leisure centers (CLAE), a school restaurant, and dedicated sports halls. Because the complex borders a beautiful wooded zone, the Architects focused heavily on building transparency. Large glass structures maximize natural sunlight and offer panoramic views of the outdoor nature. The building features unique architectural engineering, including a thin 13.3-meter concrete and steel span beam designed specifically to integrate modular sunshades across the facility facades.