The new “Enrico Morsenti” primary school in Capergnanica is the result of an integrated process involving the local council (led by Mayor Alex Severgnini), headteachers, educationalists, teachers, families and the pupils themselves, who contributed ideas on the layout of the spaces. The building is arranged around a single courtyard and connects the school block, the sports hall and the planetarium via a continuous colonnade.
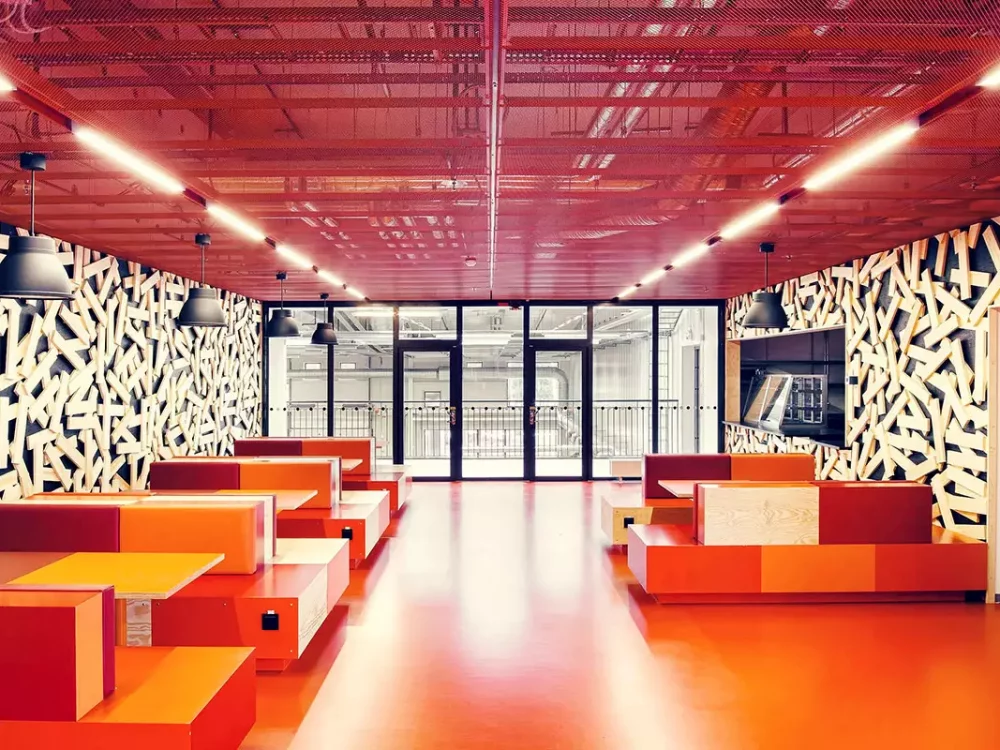
The entrance hall is designed as a meeting space. This is followed by a relaxation area and a semi-circular space for reading, drama and getting to know one another. The entrance comprises open-plan spaces with books available for use, also facilitating enrichment and remedial activities, the staging of performances, the holding of public assemblies and themed events. All this is complemented by functional furnishings designed to promote autonomy and ‘green education’, creating a seamless connection between the indoor greenery and the plants in the large cultivated garden outside.
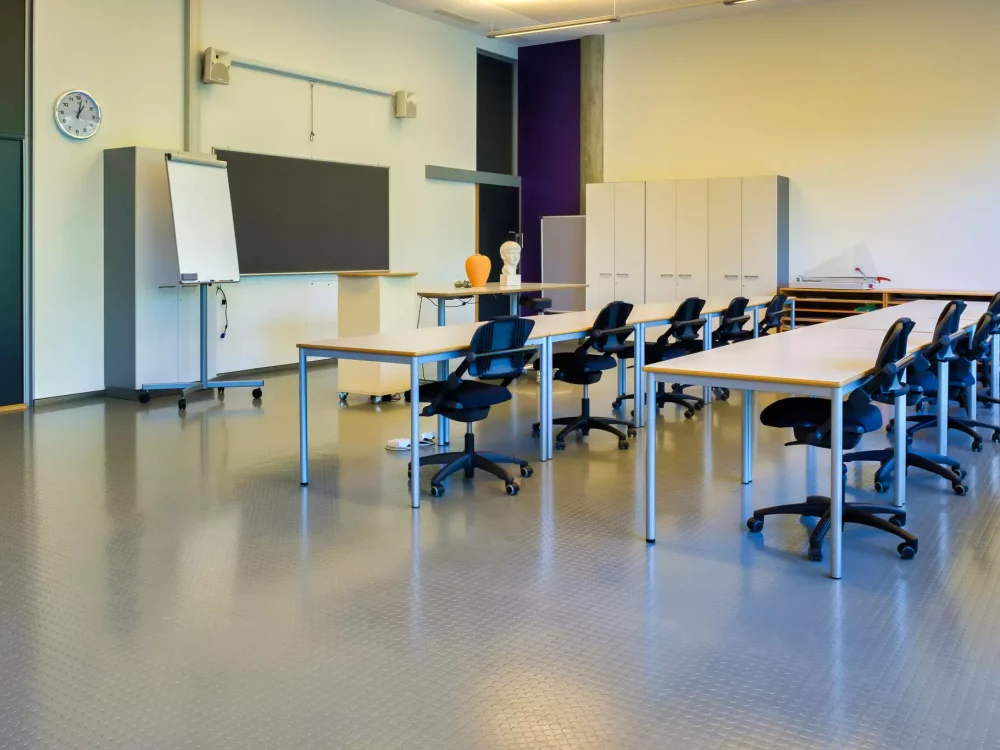
The classrooms and laboratories are designed as flexible, digitalised spaces, incorporating equipment for educational robotics, 3D printing, digital microscopes and kits for multimedia production and podcasting.